

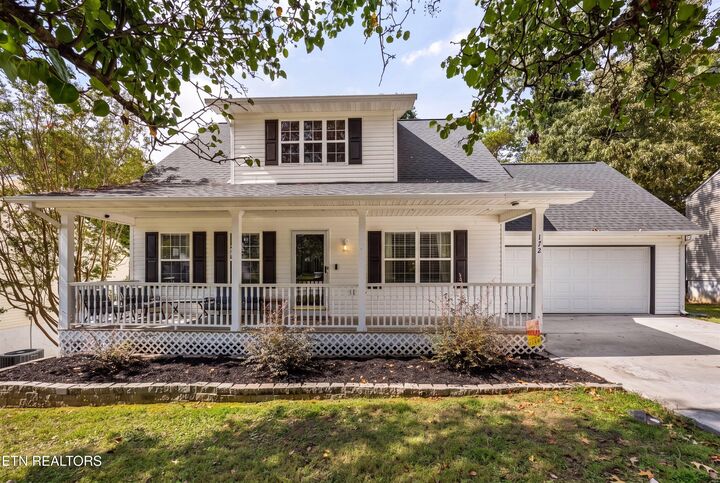
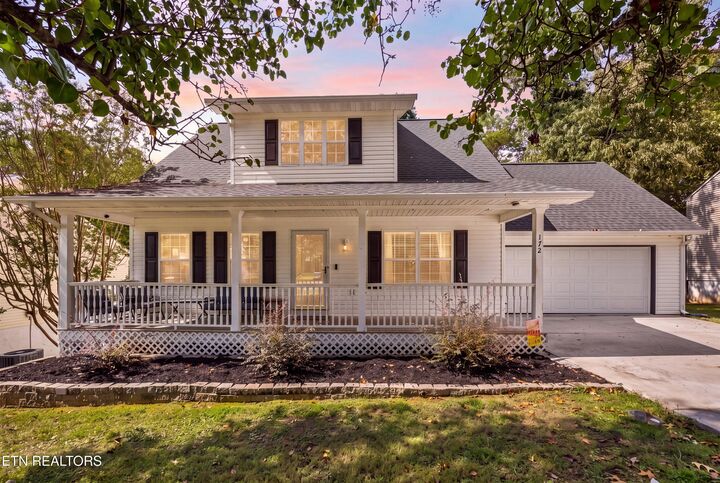
Listing Courtesy of: East Tennessee Realtors / Listed By: Brantley Diggs, Coldwell Banker Jim Henry & Associates
172 Newport Way Kingston, TN 37763
Pending (13 Days)
$439,900 (USD)
Description
MLS #:
1356298
1356298
Taxes
$1,743
$1,743
Lot Size
0.32 acres
0.32 acres
Type
Single-Family Home
Single-Family Home
Year Built
1997
1997
Style
Traditional, Contemporary
Traditional, Contemporary
Views
Seasonal Lake View, Lake
Seasonal Lake View, Lake
County
Roane County
Roane County
Listed By
Brantley Diggs, Coldwell Banker Jim Henry & Associates
Source
East Tennessee Realtors
Last checked Oct 5 2026 at 3:38 AM EDT
East Tennessee Realtors
Last checked Oct 5 2026 at 3:38 AM EDT
Bathroom Details
- Full Bathrooms: 3
Interior Features
- Appliances : Dishwasher
- Appliances : Dryer
- Appliances : Microwave
- Appliances : Refrigerator
- Interior Features : Walk-In Closet(s)
- Interior Features : Eat-In Kitchen
- Appliances : Washer
- Appliances : Range
- Windows : Window - Energy Star
- Interior Features : Kitchen Island
Subdivision
- Villages Of Center Farms
Lot Information
- Other
Property Features
- Fireplace: None
Heating and Cooling
- Central
- Electric
- Natural Gas
- Central Cooling
Basement Information
- Finished
- Walkout
Pool Information
- Pool - Swim (Ingrnd)
Homeowners Association Information
- Dues: $16/MONTHLY
Flooring
- Carpet
- Tile
- Hardwood
Exterior Features
- Roof: Road/Road Frontage :
Utility Information
- Sewer: Public Sewer
School Information
- Elementary School: Kingston
- Middle School: Kingston
- High School: Kingston
Garage
- Attached Garage
- Garage Door Opener
- Main Level
- Basement Garage
Parking
- Off-Street Parking
- Basement
- Attached
- Main Level
- Garage Door Opener
- Designated Parking
Location
Disclaimer: Copyright 2026 East Tennessee Realtors. All rights reserved. This information is deemed reliable, but not guaranteed. The information being provided is for consumers’ personal, non-commercial use and may not be used for any purpose other than to identify prospective properties consumers may be interested in purchasing. Data last updated 10/4/26 20:38



The main level features a newly remodeled kitchen with modern finishes, comfortable living areas, and a functional layout perfect for everyday living and entertaining.
The newly finished basement adds approximately 900 square feet of living space and includes an additional bedroom/flex room. Use it as a guest room, home office, playroom, gym, or whatever fits your needs. The basement also provides plenty of additional space for a family room or entertainment area.
With a complete new kitchen, fully finished basement, flexible living space, and a convenient Kingston location, this move-in-ready home has plenty to offer.
Schedule your showing today!